

Overview
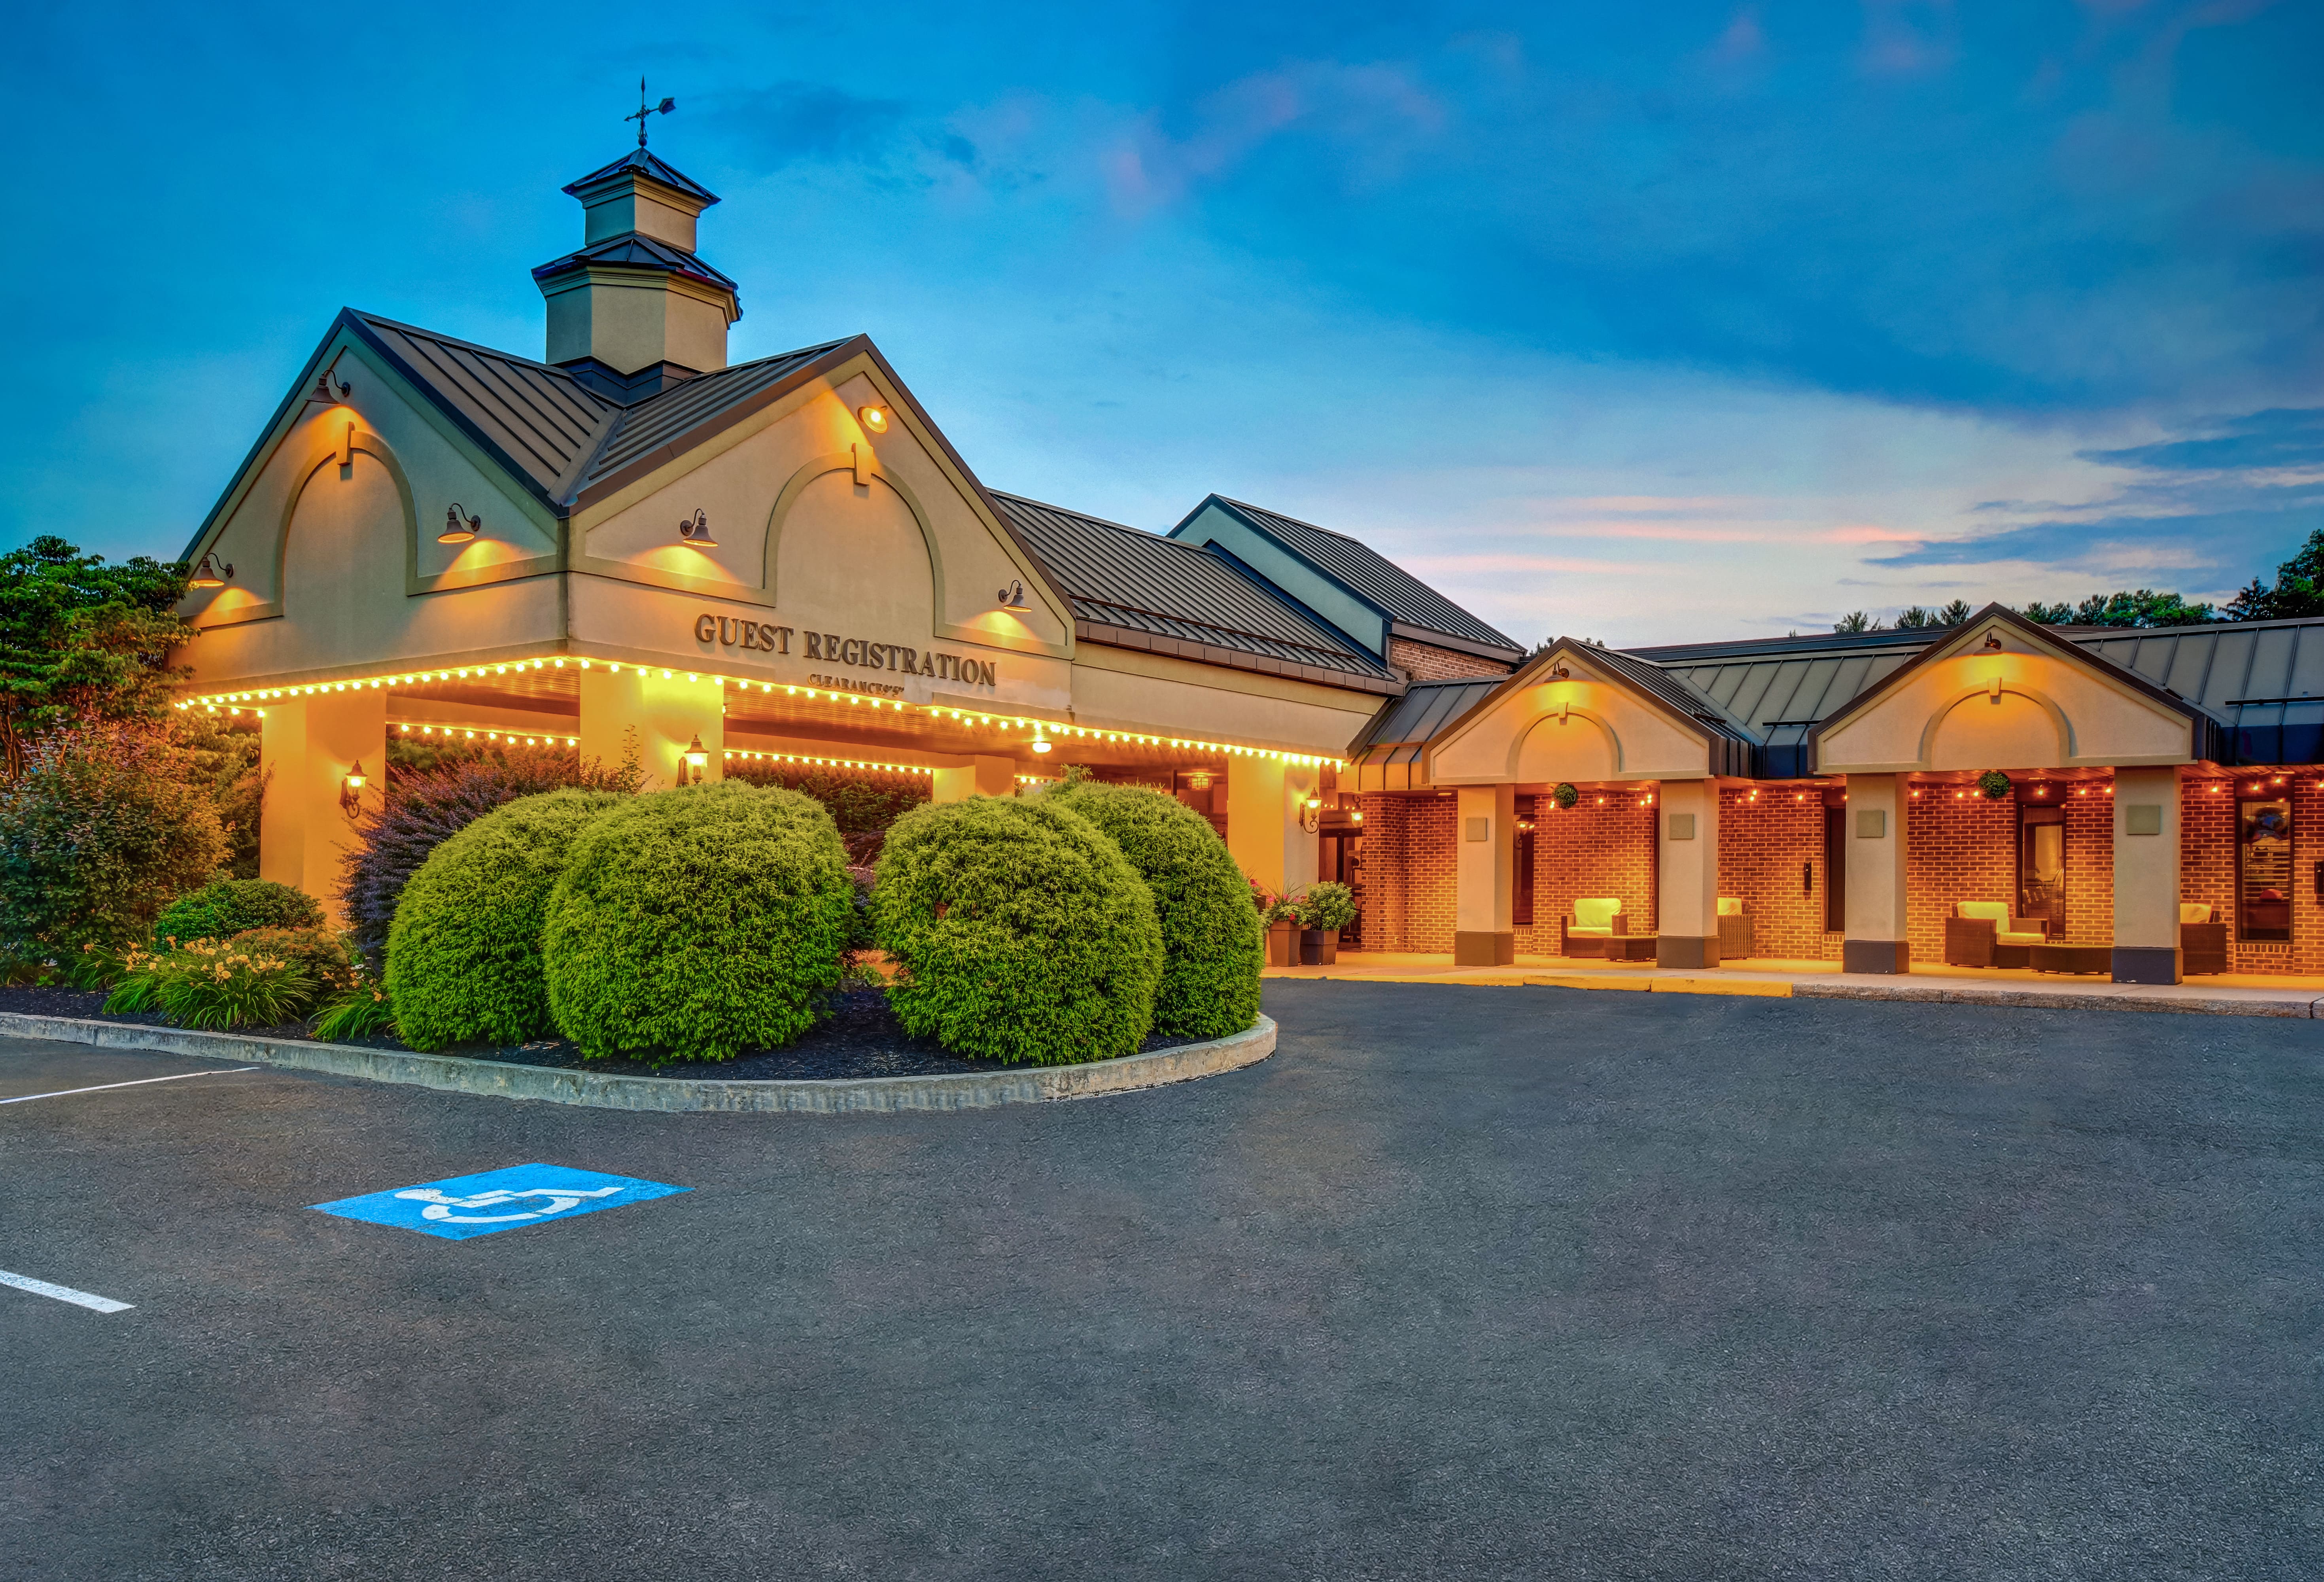
Whether your travels bring you to York for business or leisure, our Wyndham Garden York hotel is your premier destination in south-central Pennsylvania. Boasting a great location close to I-83—Harrisburg, Hershey, Baltimore, and Gettysburg are within easy reach—as well as nearby attractions such as WellSpan Park and the York Fairgrounds and Expo Center, several corporate addresses, and three major airports within a 55-mile radius, it’s no small wonder that our non-smoking York location is your optimal choice, whatever your reason for visiting the region.
Enjoy full leisure facilities that include an indoor heated pool and fully equipped fitness center. A business center is available for work while you travel. Thoughtful extras like same-day dry cleaning services and laundry facilities ensure you always look your best, while our gift shop is available for those items you may have forgotten to pack. We offer free parking for all vehicles. And best of all, each of our spacious guest rooms offers plush Wyndham bedding with a choice of pillows, free Wi-Fi, refrigerator, Keurig coffee maker, ergonomic work area, flat-screen HDTV, and more.
While you are here, see all York has to offer: from shopping at great outlets, to unique activities and dining venues that will make your stay even more enjoyable. Our staff is happy to provide great recommendations and help you navigate.
Hours & Visiting
- Hours
- Operating Season: Year-round
- Discounts Available
- First Responder Discount, Group/Family Discount, Military Discount, Senior Citizen Discount
- Payment Methods Accepted
- American Express, Cash, Discover, Mastercard, Visa
- Pet Deposit
- Yes
- pinterest.com
Parking & Accessibility
- Parking
- Parking lot; Free
- Motorcoaches Welcome
- Yes; by reservation only
- Wheelchair Accessible
- Yes; fully accessible
- Strollers/Wheelchairs Available
- Wheelchairs only; Free
Lodging
- Guest Rooms
- 177
Meetings & Events
- Meeting Rooms
- 9
- Total Square Footage
- 12,092
- Largest Meeting Room (sq ft)
- 7,056
- Ceiling Height
- 12
- Theatre
- 700
- Classroom
- 400
- Banquet
- 550
- Reception
- 700
General
- 100% Smoke Free
- Family Friendly
- Loyalty Rewards Program
- Parking Available
- Pet Friendly
- Public Restrooms
- Wifi Available
Property Amenities
- Complimentary Continental Breakfast
- Complimentary Full Breakfast
- Extended Stay
- Fitness Center
- Laundry Facilities
- Laundry Service
- Laundry Service/Drycleaning
- Lounge/Bar On Site
- Non-Smoking Rooms
- Picnic Area
- Restaurant On Site
- Snack Bar/Shop
- Suites Available
- Swimming Pool (Indoor)
In-Room Amenities
- Coffee Maker
- Iron
- Ironing Board
- Refrigerator
- TV in room
Payment Methods
- American Express
- Discover
- Mastercard
- Visa
Ballroom of the Roses
- Occupancy: 425 - 700
- Area: 7,056 square feet
- Maximum Occupancy: 700
- Height: 12 feet
| Configuration | Description | Occupancy | Area |
|---|---|---|---|
| Booth | Booths | 0 | 7,056 sq ft |
| BanquetRounds | Banquet | 550 | 7,056 sq ft |
| Custom | Reception | 700 | 7,056 sq ft |
| Classroom | Classroom | 425 | 7,056 sq ft |
| Theater | Theater | 700 | 7,056 sq ft |
Ballroom of the Roses Pre-Function area
- Area: 1,496 square feet
- Height: 12 feet
| Configuration | Description | Occupancy | Area |
|---|---|---|---|
| Booth | Booths | 0 | 1,496 sq ft |
Crystal Ballroom
- Occupancy: 150 - 300
- Area: 3,440 square feet
- Maximum Occupancy: 300
- Height: 20 feet
| Configuration | Description | Occupancy | Area |
|---|---|---|---|
| Classroom | Classroom | 150 | 3,440 sq ft |
| Theater | Theater | 300 | 3,440 sq ft |
| BanquetRounds | Banquet | 200 | 3,440 sq ft |
| Custom | Reception | 250 | 3,440 sq ft |
| Booth | Booths | 0 | 3,440 sq ft |
Elizabeth
- Occupancy: 22 - 50
- Area: 525 square feet
- Maximum Occupancy: 50
- Height: 12 feet
| Configuration | Description | Occupancy | Area |
|---|---|---|---|
| Theater | Theater | 50 | 525 sq ft |
| Classroom | Classroom | 22 | 525 sq ft |
| Booth | Booths | 0 | 525 sq ft |
| BanquetRounds | Banquet | 40 | 525 sq ft |
| Custom | Reception | 50 | 525 sq ft |
Executive Board Room - Seats 14
- Area: 432 square feet
- Height: 12 feet
First Capitol
- Occupancy: 26 - 70
- Area: 651 square feet
- Maximum Occupancy: 70
- Height: 12 feet
| Configuration | Description | Occupancy | Area |
|---|---|---|---|
| Booth | Booths | 0 | 651 sq ft |
| BanquetRounds | Banquet | 40 | 651 sq ft |
| Classroom | Classroom | 26 | 651 sq ft |
| Custom | Reception | 50 | 651 sq ft |
| Theater | Theater | 70 | 651 sq ft |
Indoor Courtyard
- Occupancy: 140 - 175
- Area: 1,479 square feet
- Maximum Occupancy: 175
- Height: 24 feet
| Configuration | Description | Occupancy | Area |
|---|---|---|---|
| Custom | Reception | 175 | 1,479 sq ft |
| Booth | Booths | 0 | 1,479 sq ft |
| BanquetRounds | Banquet | 140 | 1,479 sq ft |
Outdoor Courtyard
- Occupancy: 80 - 100
- Area: 924 square feet
- Maximum Occupancy: 100
| Configuration | Description | Occupancy | Area |
|---|---|---|---|
| Custom | Reception | 100 | 924 sq ft |
| BanquetRounds | Banquet | 80 | 924 sq ft |
Red & White Rose Room
- Occupancy: 200 - 400
- Area: 4,200 square feet
- Maximum Occupancy: 400
- Height: 12 feet
| Configuration | Description | Occupancy | Area |
|---|---|---|---|
| BanquetRounds | Banquet | 250 | 4,200 sq ft |
| Booth | Booths | 0 | 4,200 sq ft |
| Classroom | Classroom | 200 | 4,200 sq ft |
| Custom | Reception | 350 | 4,200 sq ft |
| Theater | Theater | 400 | 4,200 sq ft |
Red OR White Rose Room
- Occupancy: 100 - 200
- Area: 2,100 square feet
- Maximum Occupancy: 200
- Height: 12 feet
| Configuration | Description | Occupancy | Area |
|---|---|---|---|
| Booth | Booths | 0 | 2,100 sq ft |
| BanquetRounds | Banquet | 150 | 2,100 sq ft |
| Custom | Reception | 200 | 2,100 sq ft |
| Theater | Theater | 200 | 2,100 sq ft |
| Classroom | Classroom | 100 | 2,100 sq ft |
Somerset
- Occupancy: 22 - 50
- Area: 525 square feet
- Maximum Occupancy: 50
- Height: 12 feet
| Configuration | Description | Occupancy | Area |
|---|---|---|---|
| Theater | Theater | 50 | 525 sq ft |
| BanquetRounds | Banquet | 40 | 525 sq ft |
| Booth | Booths | 0 | 525 sq ft |
| Custom | Reception | 50 | 525 sq ft |
| Classroom | Classroom | 22 | 525 sq ft |
Susquehanna
- Occupancy: 22 - 80
- Area: 945 square feet
- Maximum Occupancy: 80
- Height: 9 feet
| Configuration | Description | Occupancy | Area |
|---|---|---|---|
| BanquetRounds | Banquet | 56 | 945 sq ft |
| Booth | Booths | 0 | 945 sq ft |
| Custom | Reception | 70 | 945 sq ft |
| Theater | Theater | 80 | 945 sq ft |
| Classroom | Classroom | 22 | 945 sq ft |
Tudor
- Occupancy: 22 - 50
- Area: 525 square feet
- Maximum Occupancy: 50
- Height: 12 feet
| Configuration | Description | Occupancy | Area |
|---|---|---|---|
| Booth | Booths | 0 | 525 sq ft |
| Classroom | Classroom | 22 | 525 sq ft |
| BanquetRounds | Banquet | 40 | 525 sq ft |
| Theater | Theater | 50 | 525 sq ft |
| Custom | Reception | 50 | 525 sq ft |
York
- Occupancy: 22 - 50
- Area: 525 square feet
- Maximum Occupancy: 50
- Height: 12 feet
| Configuration | Description | Occupancy | Area |
|---|---|---|---|
| Classroom | Classroom | 22 | 525 sq ft |
| Theater | Theater | 50 | 525 sq ft |
| BanquetRounds | Banquet | 40 | 525 sq ft |
| Custom | Reception | 50 | 525 sq ft |
| Booth | Booths | 0 | 525 sq ft |