


Overview
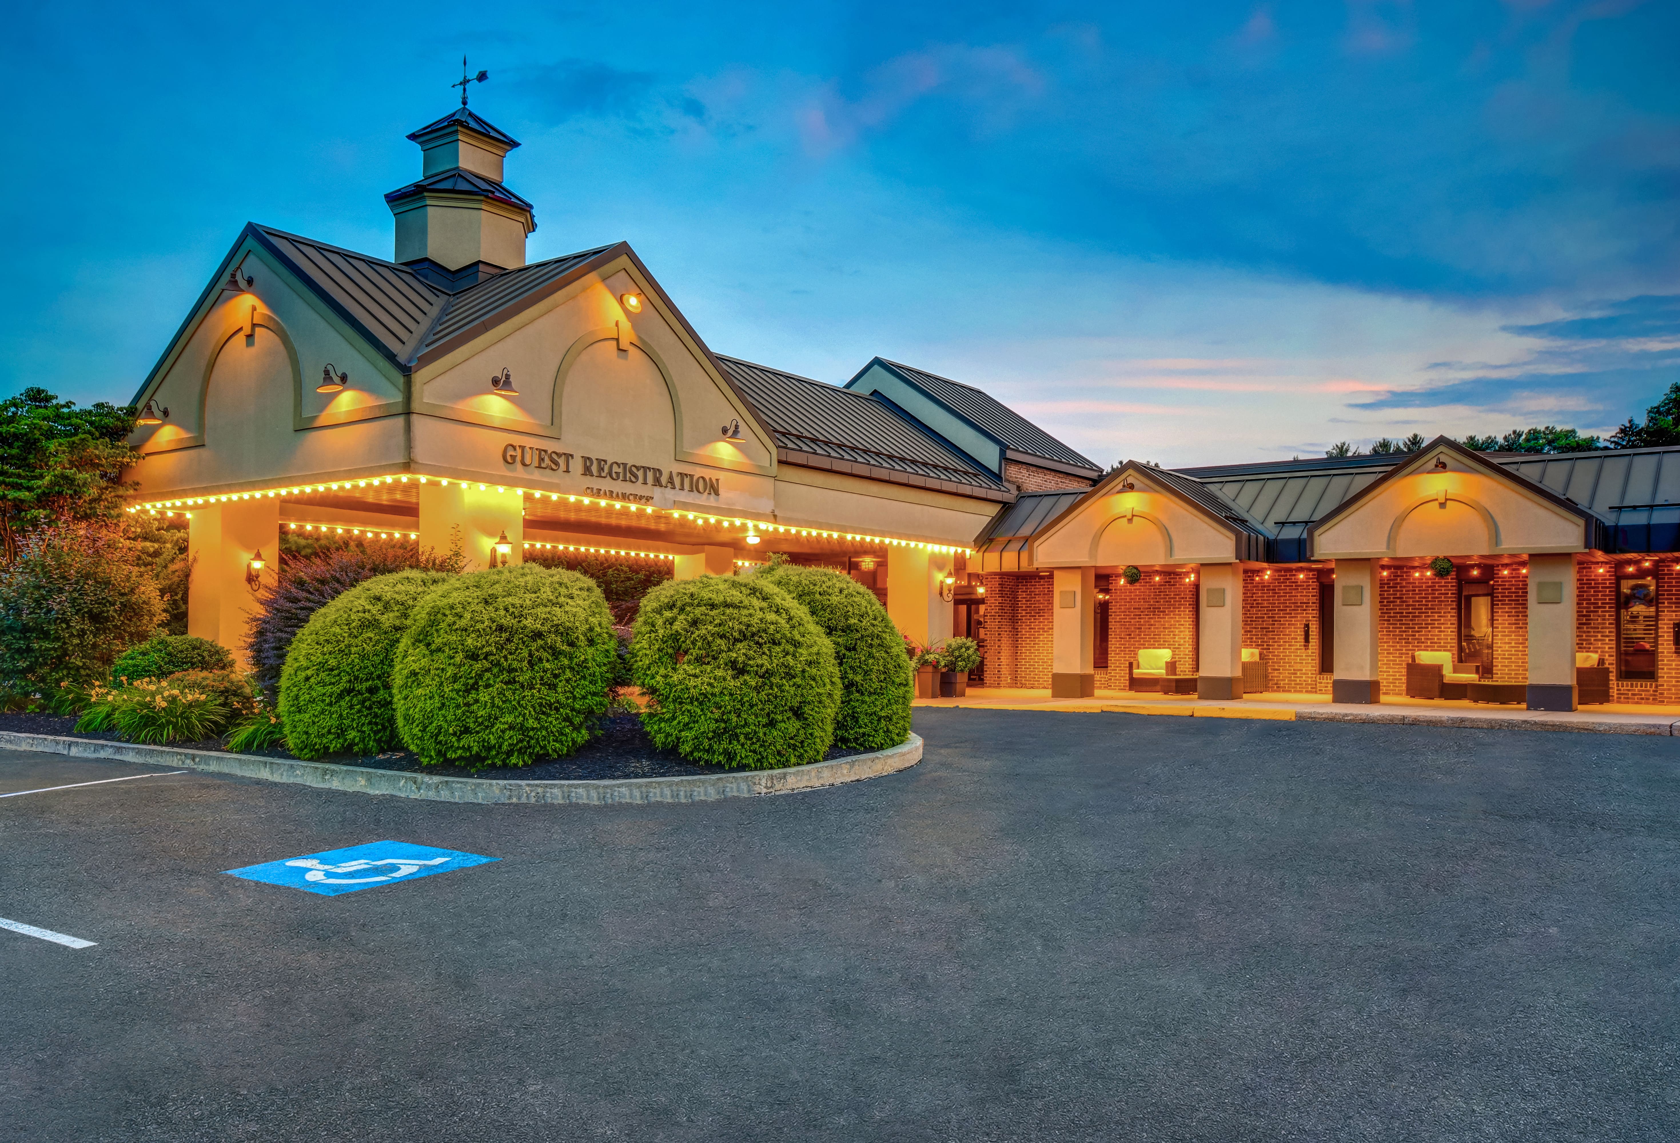
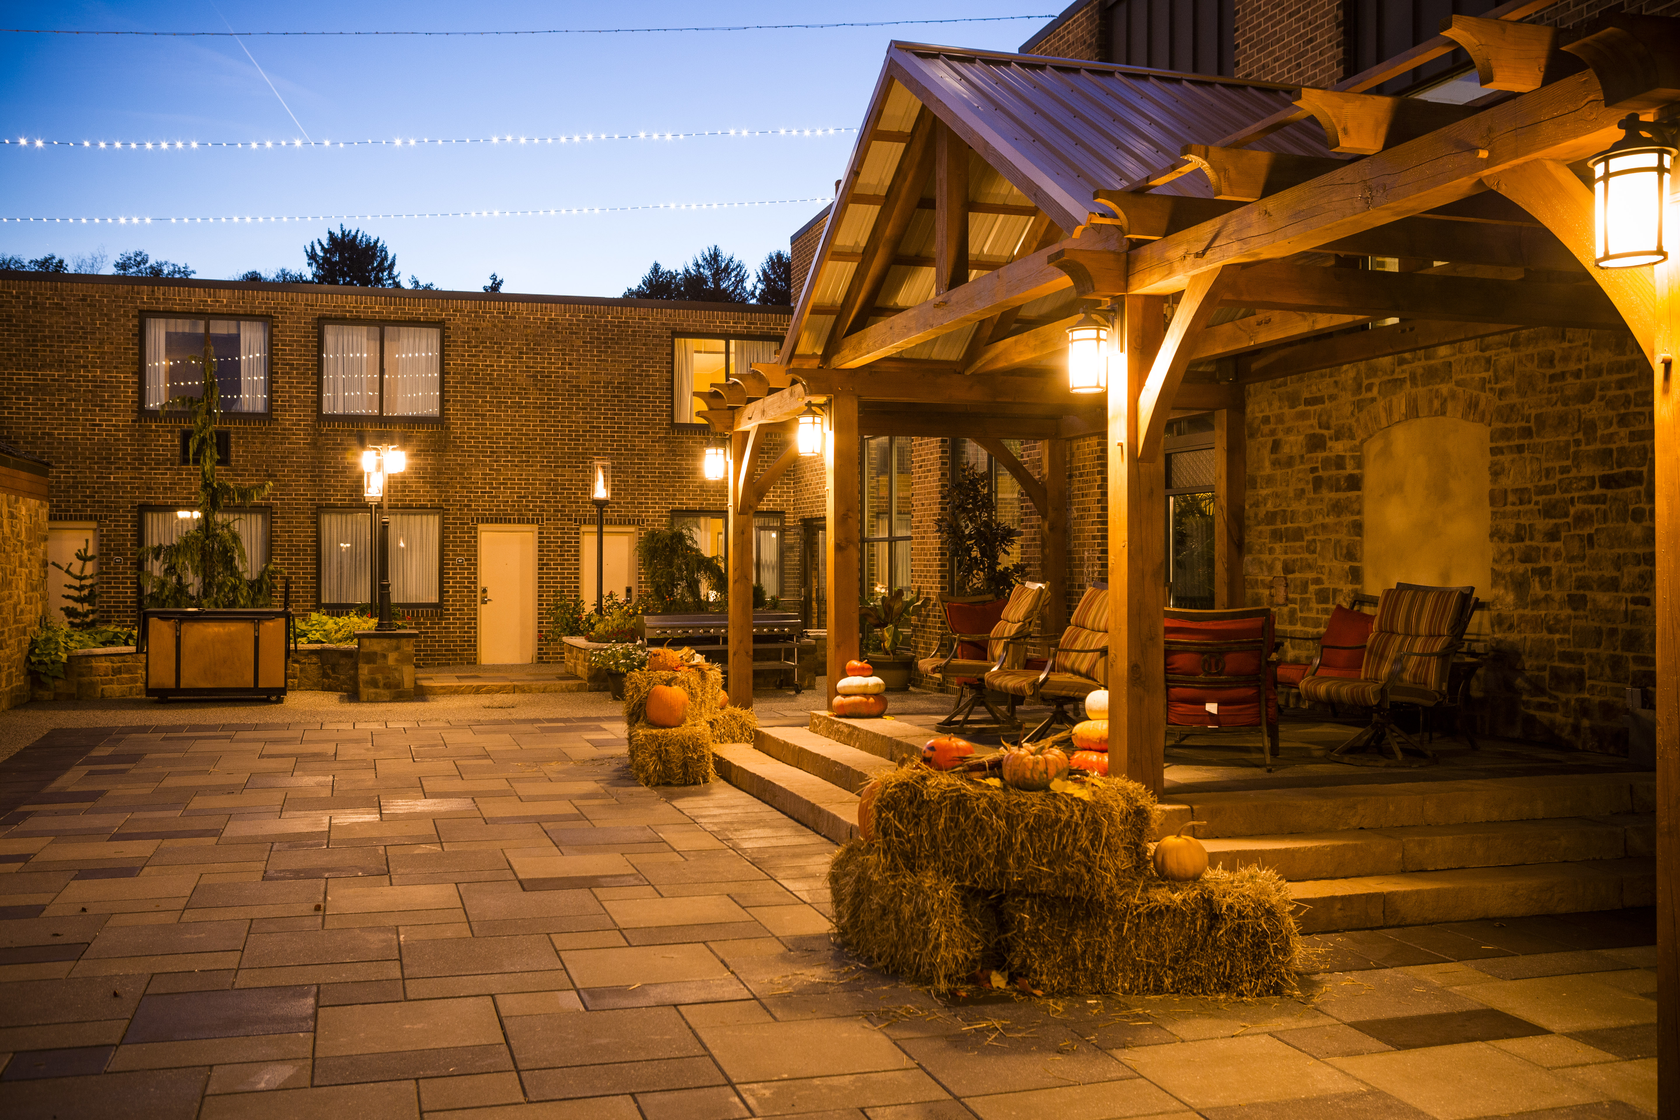
Fairy-tale weddings do come true at the newly renovated Wyndham Garden. With two beautiful ballrooms the possibilities are endless!
Hours & Visiting
- Hours
- Operating Season: Year-round
- Discounts Available
- First Responder Discount, Group/Family Discount, Military Discount, Senior Citizen Discount
- Payment Methods Accepted
- American Express, Cash, Discover, Mastercard, Visa
- pinterest.com
Parking & Accessibility
- Parking
- Parking lot; Free
- Motorcoaches Welcome
- Yes; by reservation only
- Wheelchair Accessible
- Yes; fully accessible
- Strollers/Wheelchairs Available
- Wheelchairs only; Free
Lodging
- Guest Rooms
- 177
Meetings & Events
- Meeting Rooms
- 9
- Total Square Footage
- 12,092
- Largest Meeting Room (sq ft)
- 7,056
- Ceiling Height
- 12
- Theatre
- 700
- Classroom
- 400
- Banquet
- 550
- Reception
- 700
General
- 100% Smoke Free
- Family Friendly
- Loyalty Rewards Program
- Parking Available
- Pet Friendly
- Public Restrooms
- Wifi Available
Payment Methods
- American Express
- Discover
- Mastercard
- Visa
Ballroom of the Roses
- Occupancy: 425 - 700
- Area: 7,056 square feet
- Maximum Occupancy: 700
- Height: 12 feet
| Configuration | Description | Occupancy | Area |
|---|---|---|---|
| Booth | Booths | 0 | 7,056 sq ft |
| BanquetRounds | Banquet | 550 | 7,056 sq ft |
| Custom | Reception | 700 | 7,056 sq ft |
| Classroom | Classroom | 425 | 7,056 sq ft |
| Theater | Theater | 700 | 7,056 sq ft |
Ballroom of the Roses Pre-Function area
- Area: 1,496 square feet
- Height: 12 feet
| Configuration | Description | Occupancy | Area |
|---|---|---|---|
| Booth | Booths | 0 | 1,496 sq ft |
Crystal Ballroom
- Occupancy: 150 - 300
- Area: 3,440 square feet
- Maximum Occupancy: 300
- Height: 20 feet
| Configuration | Description | Occupancy | Area |
|---|---|---|---|
| Classroom | Classroom | 150 | 3,440 sq ft |
| Theater | Theater | 300 | 3,440 sq ft |
| BanquetRounds | Banquet | 200 | 3,440 sq ft |
| Custom | Reception | 250 | 3,440 sq ft |
| Booth | Booths | 0 | 3,440 sq ft |
Elizabeth
- Occupancy: 22 - 50
- Area: 525 square feet
- Maximum Occupancy: 50
- Height: 12 feet
| Configuration | Description | Occupancy | Area |
|---|---|---|---|
| Theater | Theater | 50 | 525 sq ft |
| Classroom | Classroom | 22 | 525 sq ft |
| Booth | Booths | 0 | 525 sq ft |
| BanquetRounds | Banquet | 40 | 525 sq ft |
| Custom | Reception | 50 | 525 sq ft |
Executive Board Room - Seats 14
- Area: 432 square feet
- Height: 12 feet
First Capitol
- Occupancy: 26 - 70
- Area: 651 square feet
- Maximum Occupancy: 70
- Height: 12 feet
| Configuration | Description | Occupancy | Area |
|---|---|---|---|
| Booth | Booths | 0 | 651 sq ft |
| BanquetRounds | Banquet | 40 | 651 sq ft |
| Classroom | Classroom | 26 | 651 sq ft |
| Custom | Reception | 50 | 651 sq ft |
| Theater | Theater | 70 | 651 sq ft |
Indoor Courtyard
- Occupancy: 140 - 175
- Area: 1,479 square feet
- Maximum Occupancy: 175
- Height: 24 feet
| Configuration | Description | Occupancy | Area |
|---|---|---|---|
| Custom | Reception | 175 | 1,479 sq ft |
| Booth | Booths | 0 | 1,479 sq ft |
| BanquetRounds | Banquet | 140 | 1,479 sq ft |
Outdoor Courtyard
- Occupancy: 80 - 100
- Area: 924 square feet
- Maximum Occupancy: 100
| Configuration | Description | Occupancy | Area |
|---|---|---|---|
| Custom | Reception | 100 | 924 sq ft |
| BanquetRounds | Banquet | 80 | 924 sq ft |
Red & White Rose Room
- Occupancy: 200 - 400
- Area: 4,200 square feet
- Maximum Occupancy: 400
- Height: 12 feet
| Configuration | Description | Occupancy | Area |
|---|---|---|---|
| BanquetRounds | Banquet | 250 | 4,200 sq ft |
| Booth | Booths | 0 | 4,200 sq ft |
| Classroom | Classroom | 200 | 4,200 sq ft |
| Custom | Reception | 350 | 4,200 sq ft |
| Theater | Theater | 400 | 4,200 sq ft |
Red OR White Rose Room
- Occupancy: 100 - 200
- Area: 2,100 square feet
- Maximum Occupancy: 200
- Height: 12 feet
| Configuration | Description | Occupancy | Area |
|---|---|---|---|
| Booth | Booths | 0 | 2,100 sq ft |
| BanquetRounds | Banquet | 150 | 2,100 sq ft |
| Custom | Reception | 200 | 2,100 sq ft |
| Theater | Theater | 200 | 2,100 sq ft |
| Classroom | Classroom | 100 | 2,100 sq ft |
Somerset
- Occupancy: 22 - 50
- Area: 525 square feet
- Maximum Occupancy: 50
- Height: 12 feet
| Configuration | Description | Occupancy | Area |
|---|---|---|---|
| Theater | Theater | 50 | 525 sq ft |
| BanquetRounds | Banquet | 40 | 525 sq ft |
| Booth | Booths | 0 | 525 sq ft |
| Custom | Reception | 50 | 525 sq ft |
| Classroom | Classroom | 22 | 525 sq ft |
Susquehanna
- Occupancy: 22 - 80
- Area: 945 square feet
- Maximum Occupancy: 80
- Height: 9 feet
| Configuration | Description | Occupancy | Area |
|---|---|---|---|
| BanquetRounds | Banquet | 56 | 945 sq ft |
| Booth | Booths | 0 | 945 sq ft |
| Custom | Reception | 70 | 945 sq ft |
| Theater | Theater | 80 | 945 sq ft |
| Classroom | Classroom | 22 | 945 sq ft |
Tudor
- Occupancy: 22 - 50
- Area: 525 square feet
- Maximum Occupancy: 50
- Height: 12 feet
| Configuration | Description | Occupancy | Area |
|---|---|---|---|
| Booth | Booths | 0 | 525 sq ft |
| Classroom | Classroom | 22 | 525 sq ft |
| BanquetRounds | Banquet | 40 | 525 sq ft |
| Theater | Theater | 50 | 525 sq ft |
| Custom | Reception | 50 | 525 sq ft |
York
- Occupancy: 22 - 50
- Area: 525 square feet
- Maximum Occupancy: 50
- Height: 12 feet
| Configuration | Description | Occupancy | Area |
|---|---|---|---|
| Classroom | Classroom | 22 | 525 sq ft |
| Theater | Theater | 50 | 525 sq ft |
| BanquetRounds | Banquet | 40 | 525 sq ft |
| Custom | Reception | 50 | 525 sq ft |
| Booth | Booths | 0 | 525 sq ft |
Related


Dine & Drink
Top Casual Dining Spots in York County, PA
York County’s crafty food and drink scene offers an impressive array of restaurants to satisfy every craving—from laid-back pubs with live…


