


Overview
A MODERN TWIST ON CLASSICAL, WHERE MAJESTIC MEETS NOSTALGIA
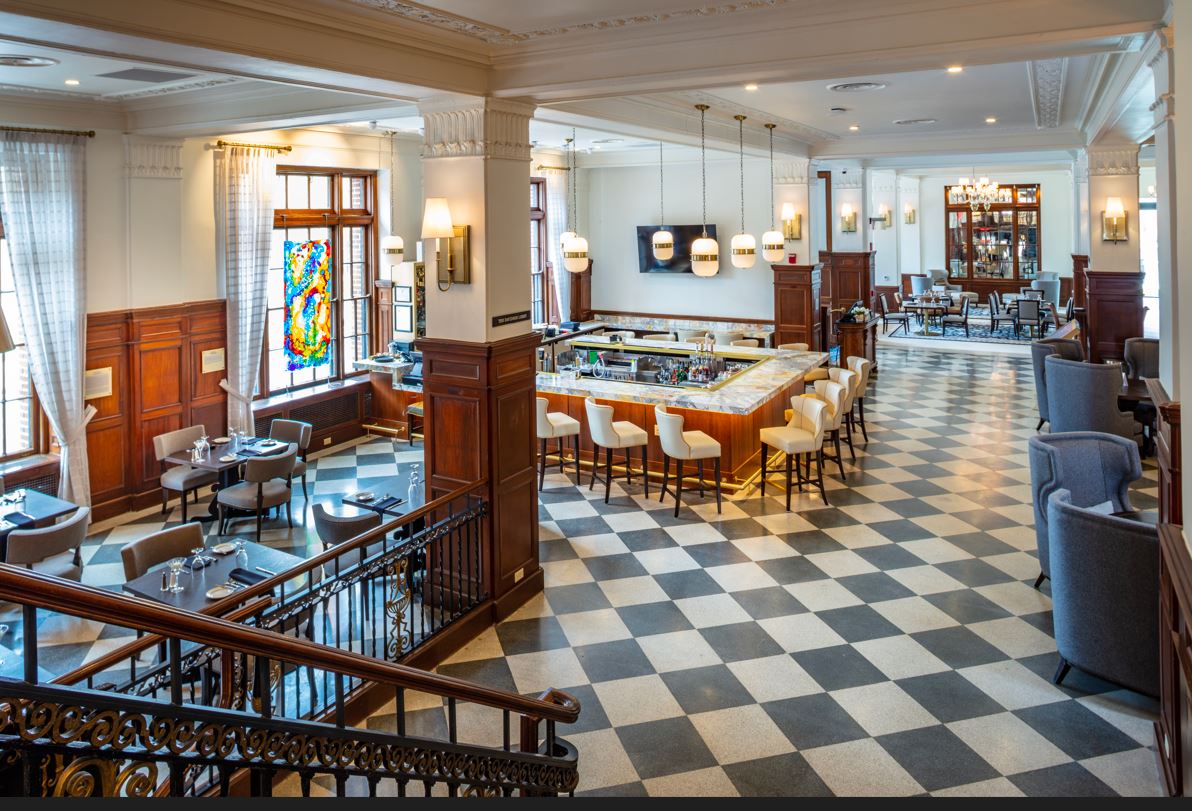
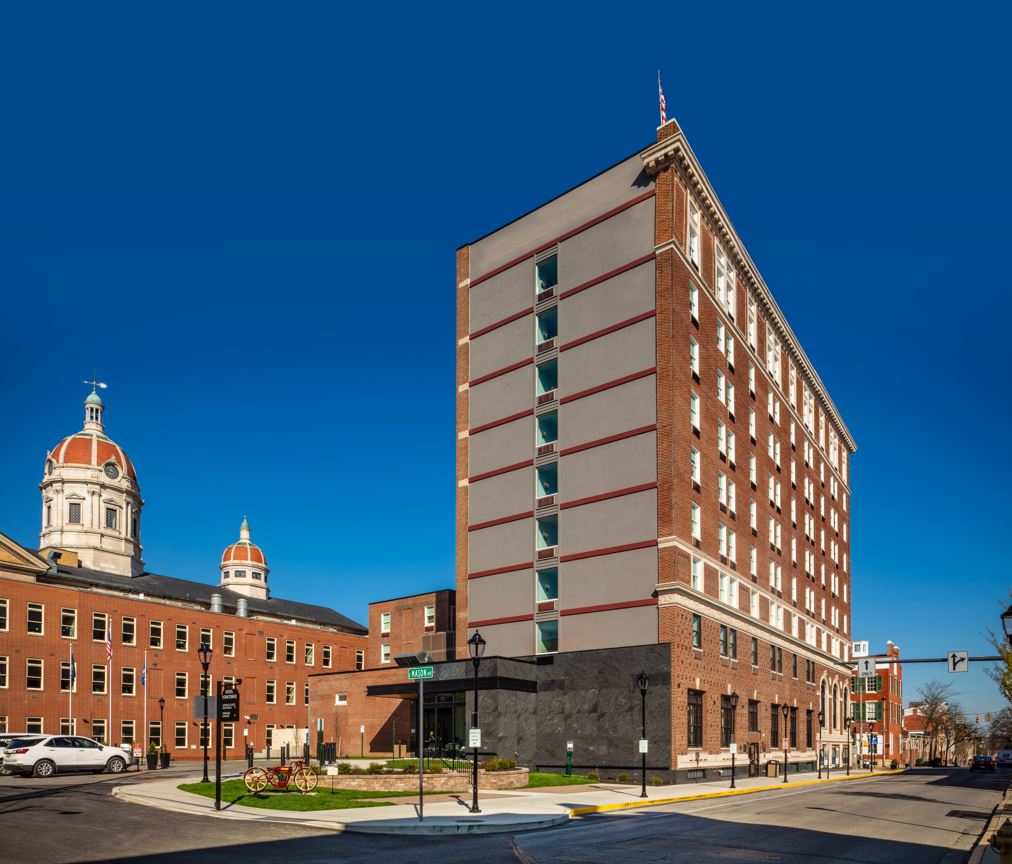
Situated in the heart of downtown York, the one-of-a-kind and magnificently restored Yorktowne Hotel is the ideal location for visitors of York, lovers of art and history, and your next event! Considered the “Cornerstone of York” since 1925, this grand hotel in York County, PA, borrows from its rich history and blends it with the contemporary.
Unique artwork adds to the visually stimulating environment and “WOW” factor, courtesy of locally-commissioned artists. Embracing the artistry and culture of our beloved York City, The Yorktowne Hotel offers all the amenities you’ve come to expect from the Hilton family of brands, and so much more.
Of special note – the magnificent WellSpan Ballroom that can fit up to 400 people is one of the most unique spaces you will find in the area. One look at this elegant property and you’ll know this is THE location for your next event.
Extended Stay: The Yorktowne Hotel has 123 rooms including 27 extended stay suites! For extended stay guests, The Yorktowne Hotel marries historic charm with luxurious amenities, including Hilton Serenity beds, stunning panoramic views of downtown York, in-room dining, and more.
Amenities: The Yorktowne Hotel is more than just a luxurious hotel & event venue with flair! There are exceptional features – along with a few unexpected ones! Located in the heart of historic downtown York, there’s much to see and do within walking distance, and naturally, your furry friends are welcome too!
- High Speed Wifi -- Complimentary high speed wireless internet access.
- Accessible -- Our spacious ADA accessible guest rooms are beautifully appointed.
- Pet Friendly -- We believe in your beloved pets having a wonderful stay too.
- In-Room Dining -- Enjoy favorite dishes in the comfort and privacy of your guest room.
- Guest Laundry -- Keep your clothing fresh and clean for a small fee.
- Fitness Center -- Outfitted with the latest generation of cardio and strength training equipment.
BOOK NOW: https://bit.ly/3BCkF6W
Please follow the Yorktowne on Facebook: https://www.facebook.com/TheYorktowneHotel
Visit the hotel's website: http://www.yorktowne.com
Hours & Visiting
- Hours
- Operating Season: Year-round
Parking & Accessibility
- Parking
- Parking lot; Pay to park
- Motorcoaches Welcome
- Yes; by reservation only
- Wheelchair Accessible
- Yes; fully accessible
Meetings & Events
- Meeting Rooms
- 10
- Total Square Footage
- 3,687
- Largest Meeting Room (sq ft)
- 3,687
- Banquet
- 240
- Reception
- 400
- Meeting Spaces Description
- Capacity information (room can be divided):
• Round Tables: 270 people
• Classroom style: 260 people
• Theatre style: 460 people
• Reception style: 400 people
General
- Coat Check
- Family Friendly
- Parking Available
- Pet Friendly
- Public Restrooms
- Wifi Available
Property Amenities
- Early Check-In Available
- Extended Stay
- Fitness Center
- Late Check-Out Available
- Lounge/Bar On Site
- Non-Smoking Rooms
- Picnic Area
- Restaurant On Site
- Snack Bar/Shop
- Suites Available
In-Room Amenities
- Coffee Maker
- Iron
- Ironing Board
- Refrigerator
- TV in room
Ballroom East
- Occupancy: 275 - 288
- Area: 2,304 square feet
- Maximum Occupancy: 288
- Height: 17 feet
| Configuration | Description | Occupancy | Area |
|---|---|---|---|
| Theater | Theater | 288 | 2,304 sq ft |
| Custom | Reception | 275 | 2,304 sq ft |
Ballroom West
- Occupancy: 125 - 172
- Area: 1,383 square feet
- Maximum Occupancy: 172
- Height: 17 feet
| Configuration | Description | Occupancy | Area |
|---|---|---|---|
| Theater | Theater | 172 | 1,383 sq ft |
| Custom | Reception | 125 | 1,383 sq ft |
Conference Room North
- Occupancy: 36 - 36
- Area: 290 square feet
- Maximum Occupancy: 36
- Height: 8 feet
| Configuration | Description | Occupancy | Area |
|---|---|---|---|
| Theater | Theater | 36 | 290 sq ft |
Conference Room South
- Area: 324 square feet
Th Pullo Room
- Occupancy: 65 - 65
- Area: 630 square feet
- Maximum Occupancy: 65
| Configuration | Description | Occupancy | Area |
|---|---|---|---|
| Custom | Reception | 65 | 630 sq ft |
The Barnhart Tea Room
- Occupancy: 28 - 28
- Area: 346 square feet
- Maximum Occupancy: 28
| Configuration | Description | Occupancy | Area |
|---|---|---|---|
| Custom | Reception | 28 | 346 sq ft |
The Graham Rooftop Lounge
- Occupancy: 70 - 70
- Area: 861 square feet
- Maximum Occupancy: 70
| Configuration | Description | Occupancy | Area |
|---|---|---|---|
| Custom | Reception | 70 | 861 sq ft |
The Stewart Company Room
- Occupancy: 24 - 24
- Area: 473 square feet
- Maximum Occupancy: 24
| Configuration | Description | Occupancy | Area |
|---|---|---|---|
| BanquetRounds | Banquet | 24 | 473 sq ft |
WellSpan Ballroom
- Occupancy: 400 - 460
- Area: 3,687 square feet
- Maximum Occupancy: 460
- Height: 17 feet
| Configuration | Description | Occupancy | Area |
|---|---|---|---|
| Custom | Reception | 400 | 3,687 sq ft |
| Theater | Theater | 460 | 3,687 sq ft |


