


Overview
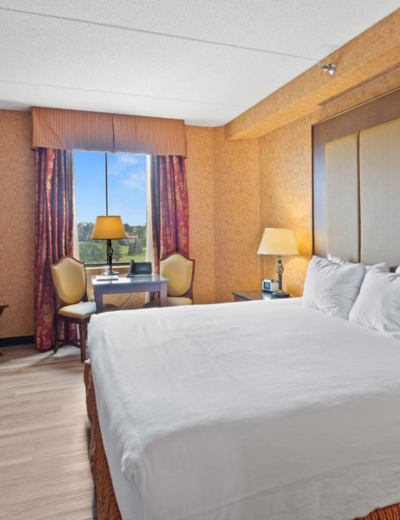
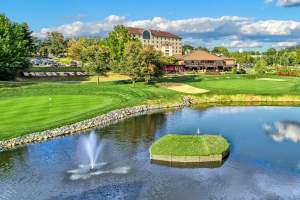
York's only full-service resort featuring 104 guest rooms, on-site dining, golf, spa, driving range, and snow tubing.
You'll find a challenging 18-hole golf course with picturesque views, an experienced staff and outing services; impeccably clean, comfortable hotel guest rooms with luxury appointments and extended corporate stay options to make all stays comfortable; family-oriented recreational attractions all four seasons of the year; numerous meeting and celebration venues; onsite full-service spa and salon; unique dining experiences both inside and on our outside patio and upstairs deck overlooking the golf course; miniature golf, driving range and ice cream stand; winter activities including ice skating and snow tubing on our AvalancheXpress hill.
Hours & Visiting
- Hours
- Operating Season: Year-round
- Discounts Available
- Military Discount
- Payment Methods Accepted
- American Express, Cash, Check, Discover, Mastercard, Visa
- Pet Deposit
- Yes
Parking & Accessibility
- Parking
- Parking lot; Free
- Motorcoaches Welcome
- Yes; by reservation only
- Wheelchair Accessible
- Accessible with assistance
- Strollers/Wheelchairs Available
- Wheelchairs only; Free
General
- 100% Smoke Free
- Family Friendly
- Parking Available
- Pet Friendly
- Wifi Available
Property Amenities
- Early Check-In Available
- Extended Stay
- Fitness Center
- Golf Course On Site
- Late Check-Out Available
- Lounge/Bar On Site
- Non-Smoking Rooms
- Picnic Area
- Restaurant On Site
- Snack Bar/Shop
- Spa
- Suites Available
In-Room Amenities
- Coffee Maker
- Iron
- Ironing Board
- Jacuzzi
- Refrigerator
- TV in room
- Whirlpool/Jacuzzi in room
Payment Methods
- American Express
- Discover
- Mastercard
- Visa
Bear’s Lair Loft
- Occupancy: 40 - 40
- Area: 800 square feet
- Maximum Occupancy: 40
| Configuration | Description | Occupancy | Area |
|---|---|---|---|
| Custom | Reception | 40 | 800 sq ft |
The Ballroom
- Occupancy: 140 - 200
- Area: 3,600 square feet
- Maximum Occupancy: 200
| Configuration | Description | Occupancy | Area |
|---|---|---|---|
| Classroom | Classroom | 140 | 3,600 sq ft |
| Theater | Theater | 200 | 3,600 sq ft |
| Custom | Reception | 150 | 3,600 sq ft |
| BanquetRounds | Banquet | 150 | 3,600 sq ft |
The Farmhouse
The King’s Tower
- Occupancy: 12 - 12
- Area: 400 square feet
- Maximum Occupancy: 12
| Configuration | Description | Occupancy | Area |
|---|---|---|---|
| Custom | Reception | 12 | 400 sq ft |
| BanquetRounds | Banquet | 12 | 400 sq ft |
The Links Center
- Occupancy: 140 - 300
- Area: 3,500 square feet
- Maximum Occupancy: 300
| Configuration | Description | Occupancy | Area |
|---|---|---|---|
| BanquetRounds | Banquet | 150 | 3,500 sq ft |
| Theater | Theater | 300 | 3,500 sq ft |
| Custom | Reception | 150 | 3,500 sq ft |
| Classroom | Classroom | 140 | 3,500 sq ft |
The Master’s Suite
- Occupancy: 40 - 40
- Area: 800 square feet
- Maximum Occupancy: 40
| Configuration | Description | Occupancy | Area |
|---|---|---|---|
| Custom | Reception | 40 | 800 sq ft |
The Terrace
- Occupancy: 150 - 350
- Area: 4,700 square feet
- Maximum Occupancy: 350
| Configuration | Description | Occupancy | Area |
|---|---|---|---|
| Classroom | Classroom | 150 | 4,700 sq ft |
| Theater | Theater | 330 | 4,700 sq ft |
| Custom | Reception | 350 | 4,700 sq ft |
| BanquetRounds | Banquet | 280 | 4,700 sq ft |
The Wine Bar
- Occupancy: 40 - 40
- Area: 1,049 square feet
- Maximum Occupancy: 40
| Configuration | Description | Occupancy | Area |
|---|---|---|---|
| Custom | Reception | 40 | 1,049 sq ft |


