


Overview
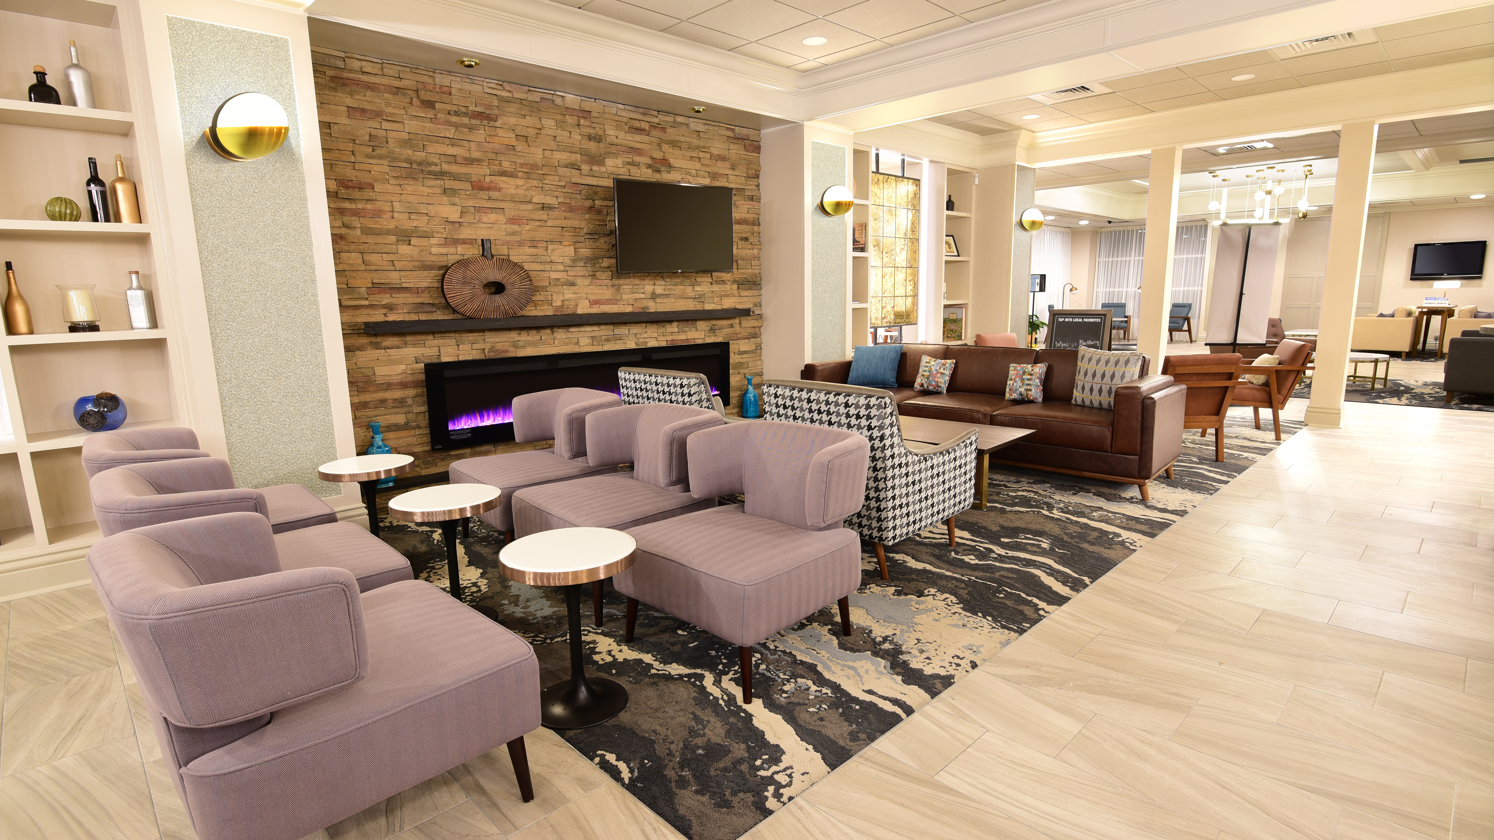
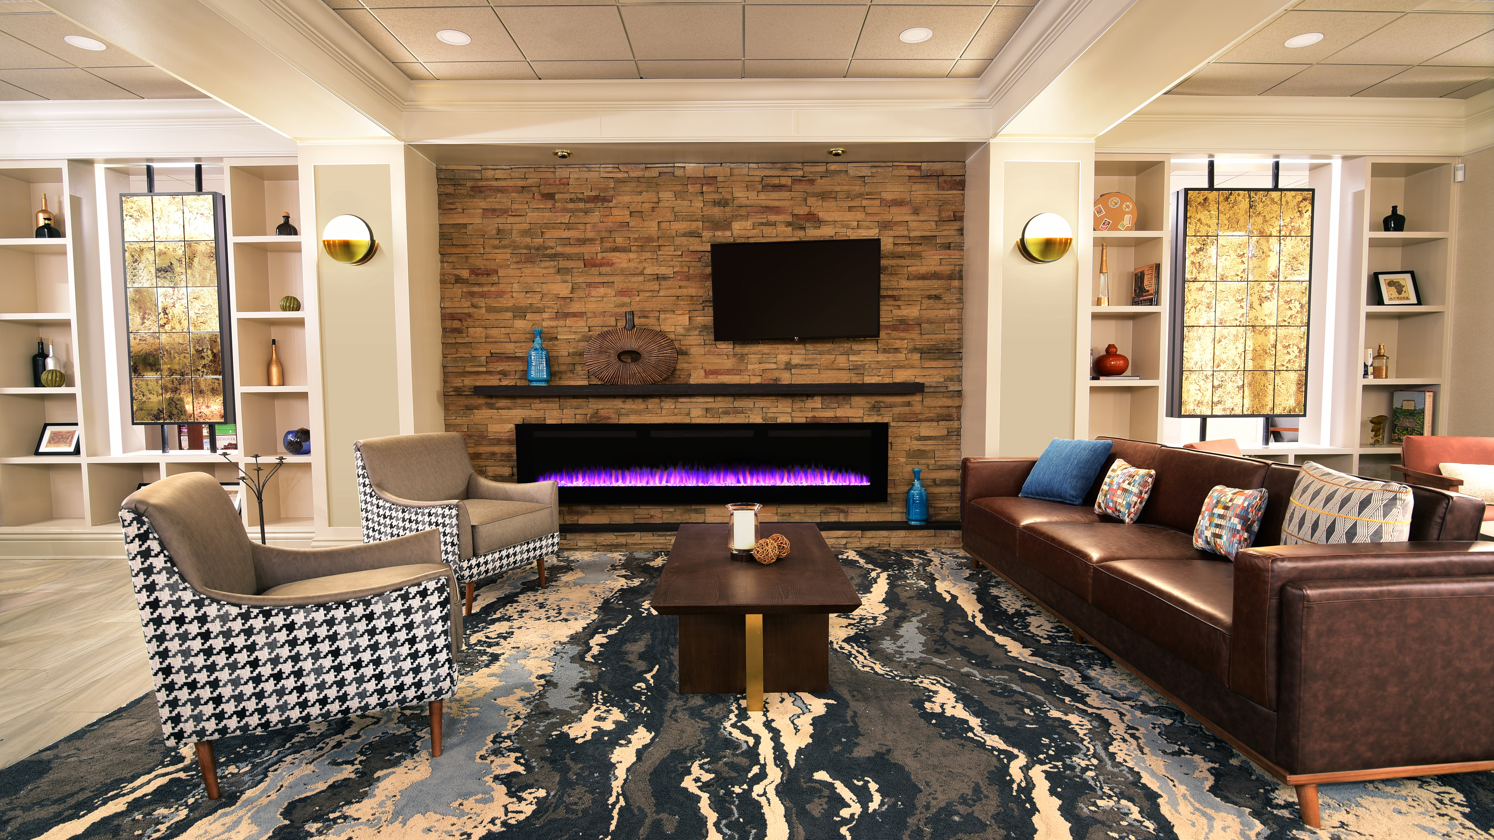
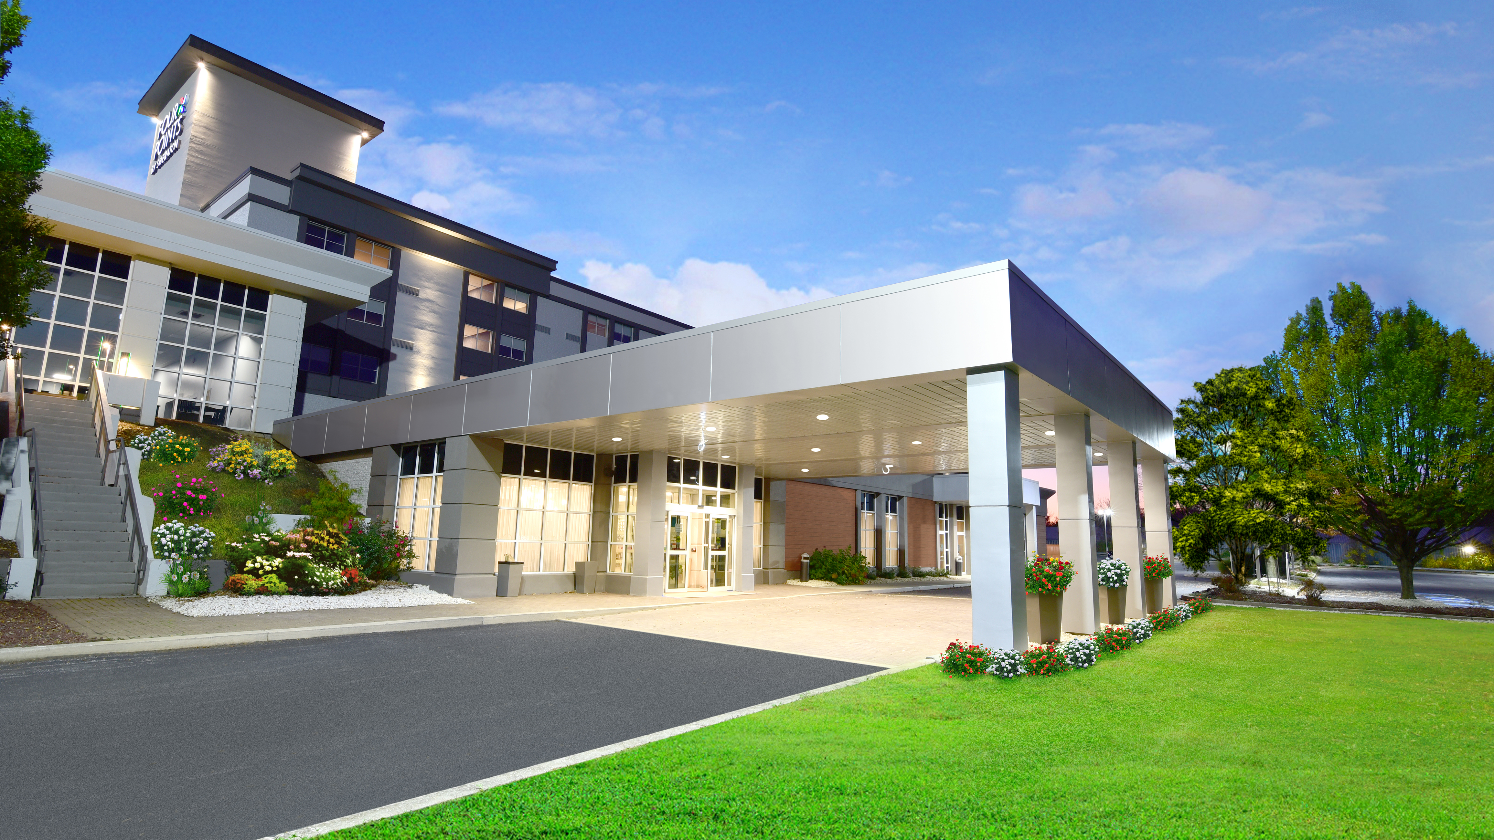
Comfort and convenience await at Four Points by Sheraton York. Situated near historic downtown York, our Pennsylvania hotel provides easy access to popular local attractions including the York Expo Center, Hersheypark, Gettysburg Battlefield, and Lancaster Amish Country.
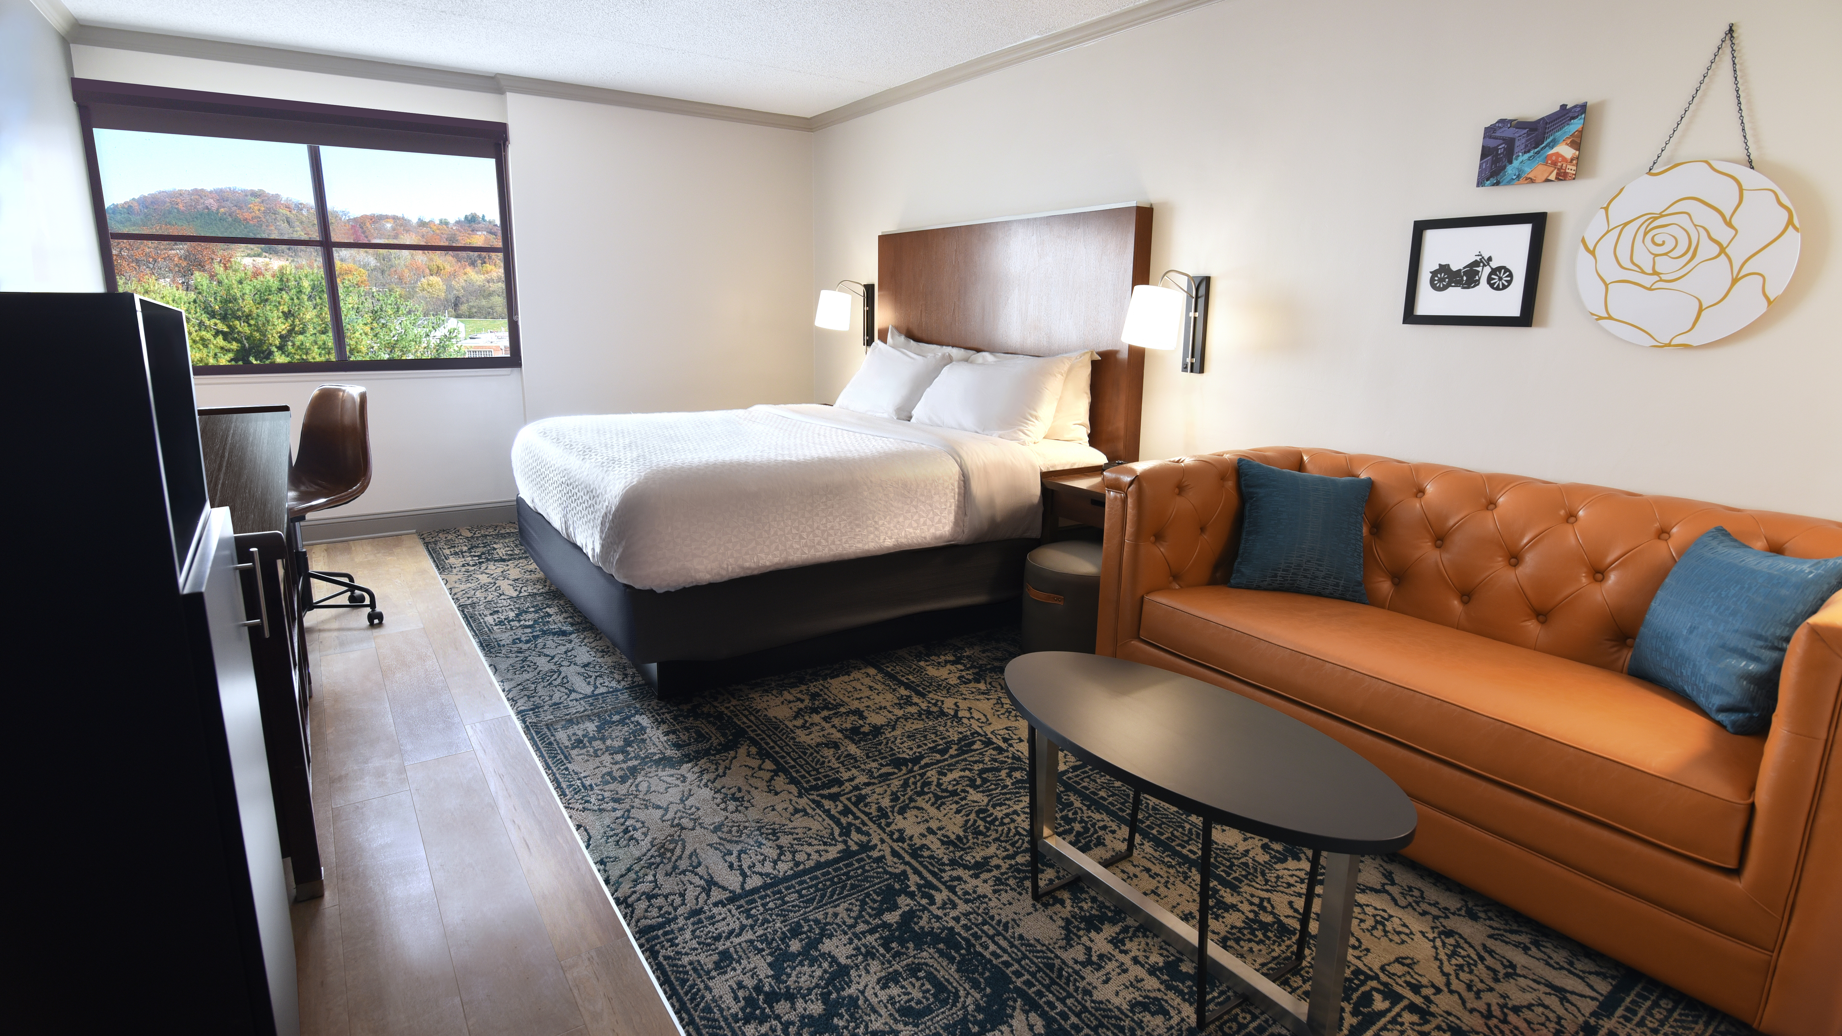
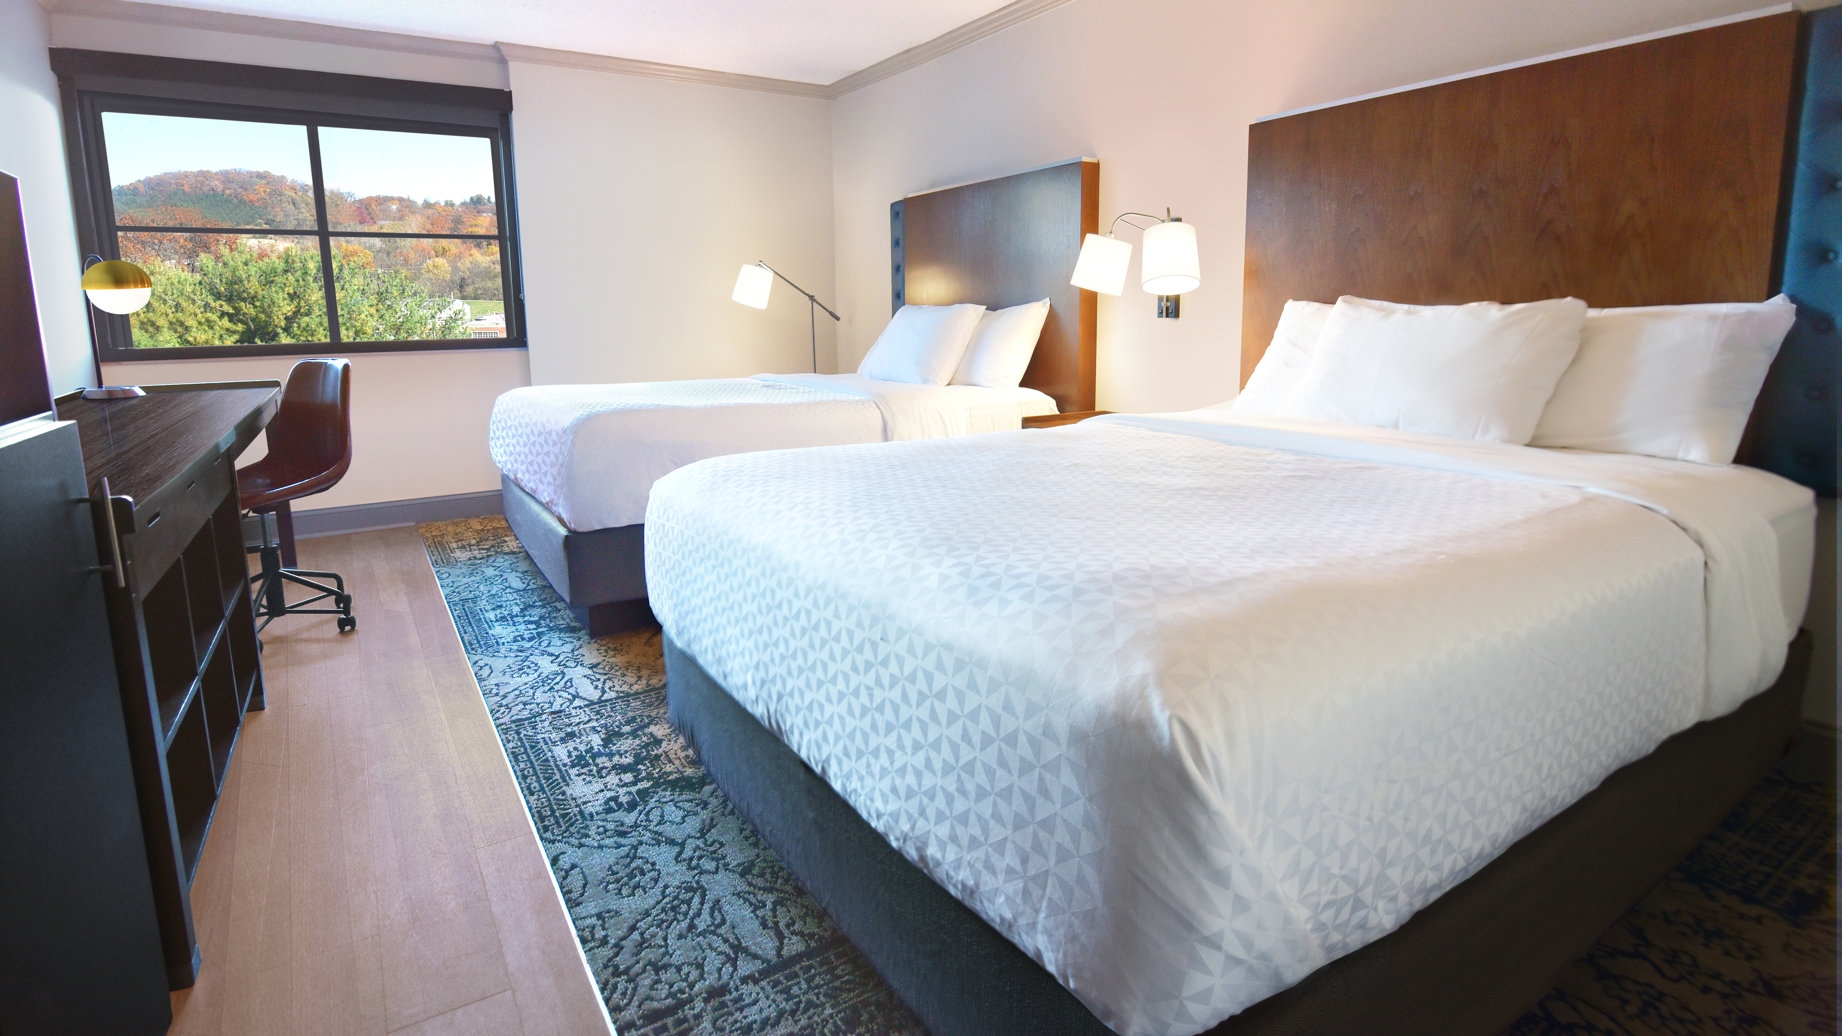
At the end of an adventurous day exploring or a busy day at the office, unwind in our spacious hotel rooms featuring plush beds, complimentary high-speed Wi-Fi, and other home-like amenities. When you need something to eat or a refreshing beverage, head to our Trio's Restaurant and Lounge, our on-site restaurant, to enjoy delicious American cuisine or an evening cocktail.
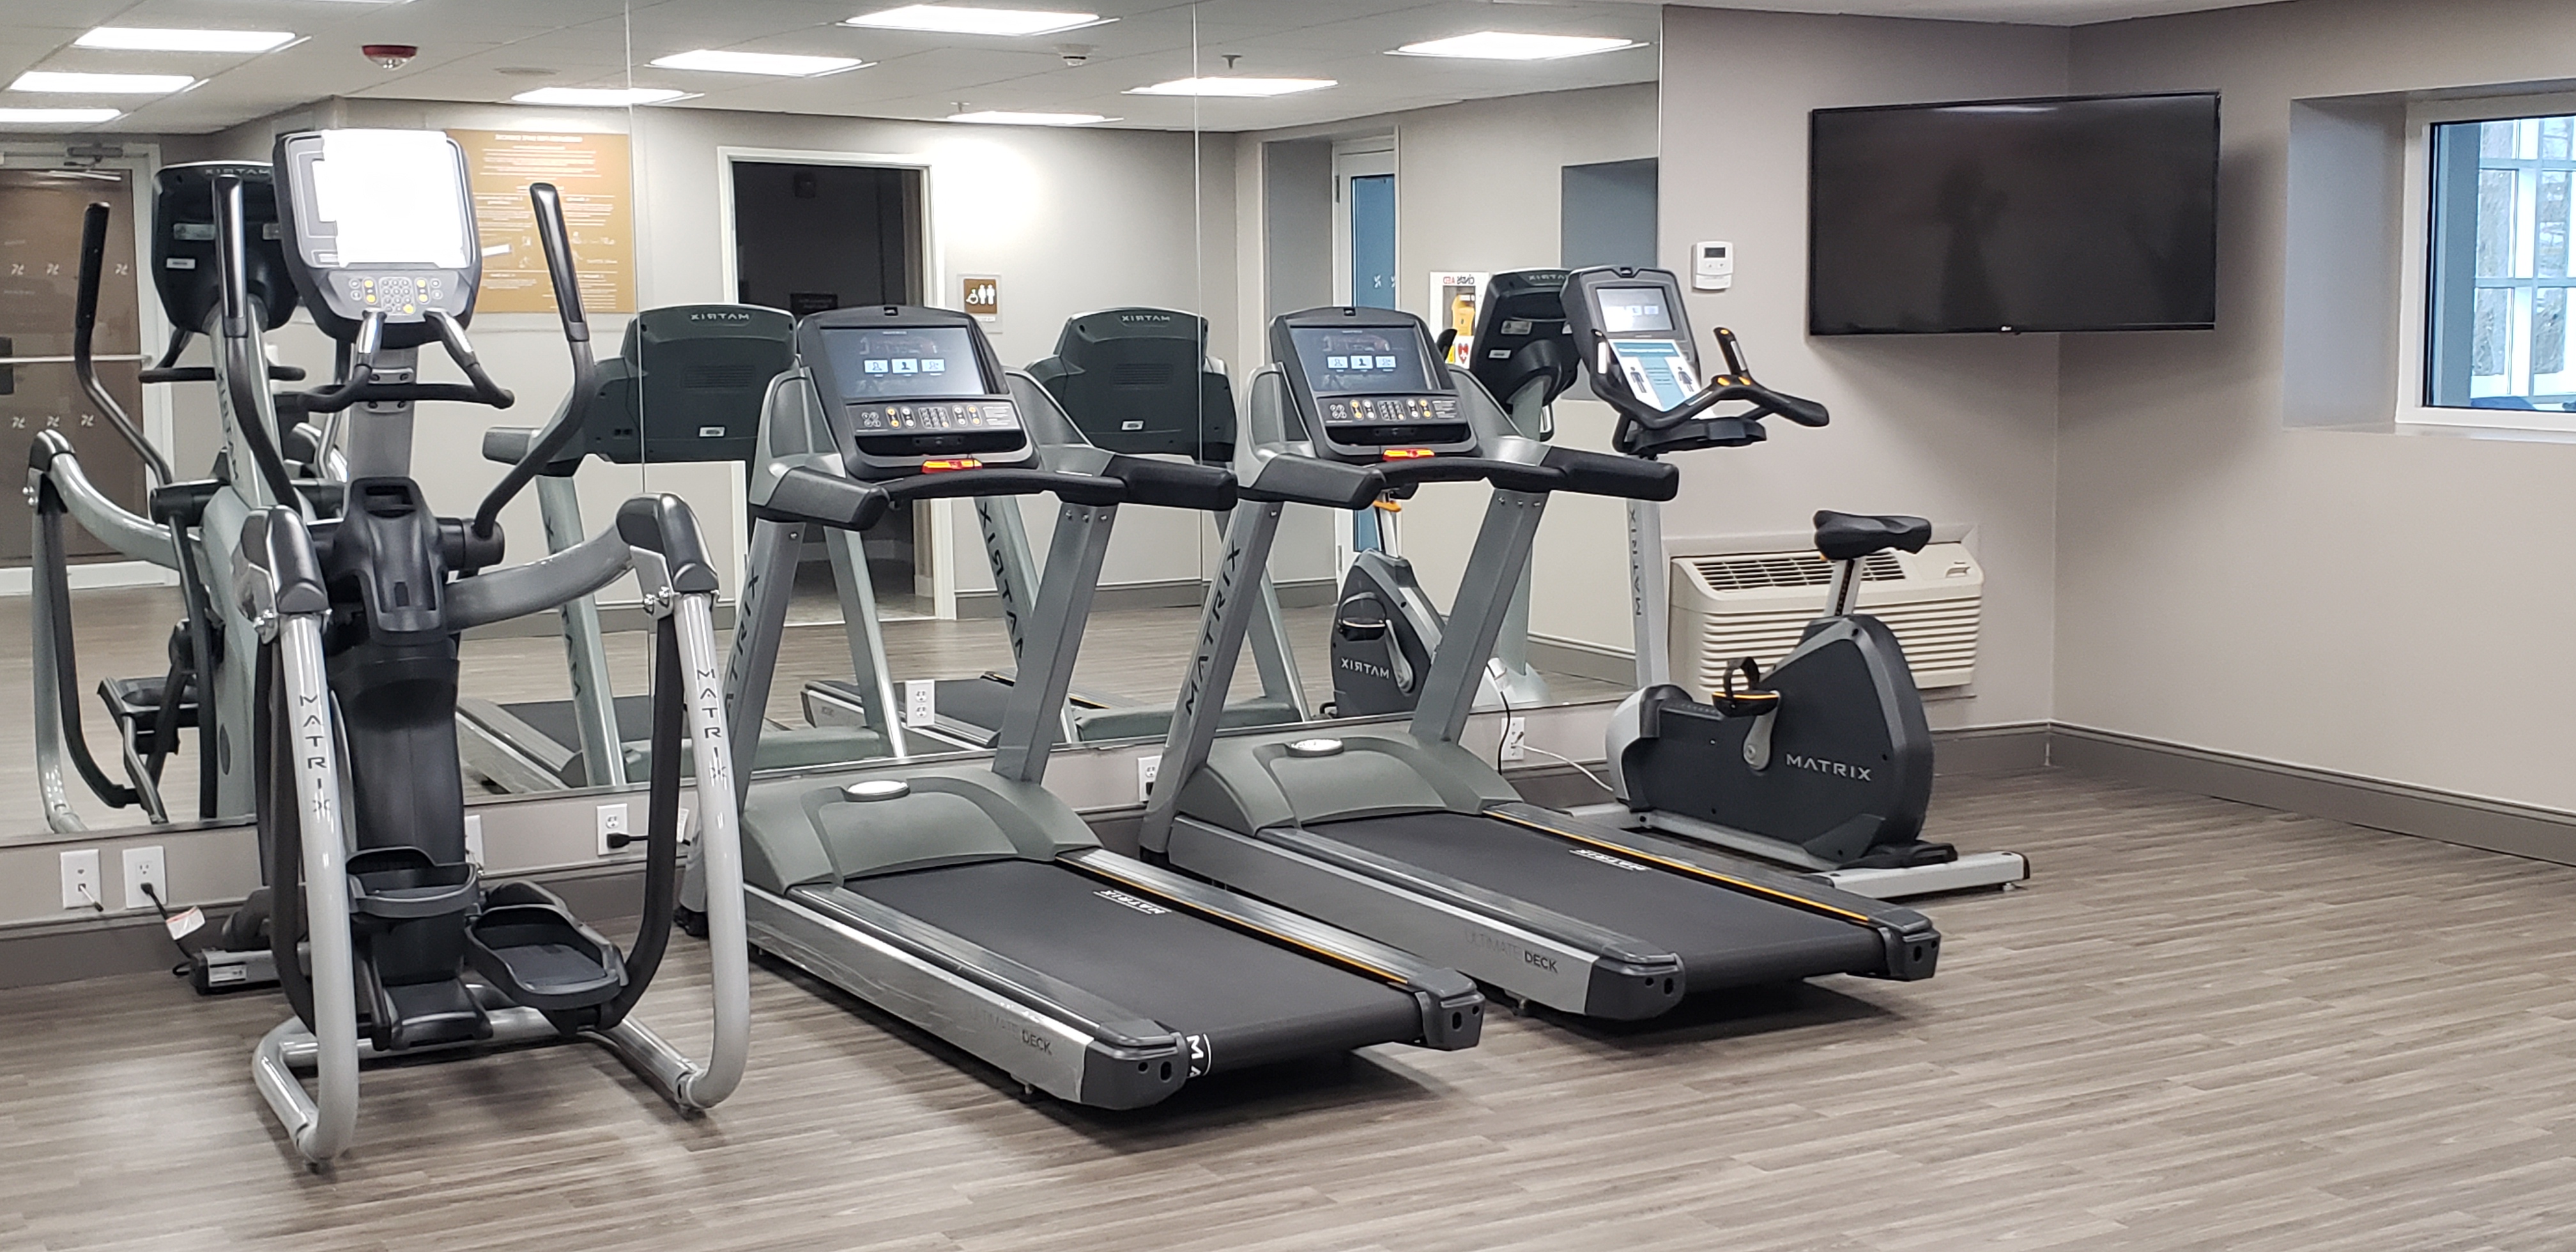
Keep up with your exercise routine while traveling by using our family-friendly hotel's fitness center and indoor heated pool. We also feature flexible meeting space for memorable events.
The combination of modern accommodations, excellent service, and a great location will make your stay at Four Points by Sheraton York.
Hours & Visiting
- Hours
- Operating Season: Year-round
- Discounts Available
- Group/Family Discount, Military Discount, Senior Citizen Discount
- Payment Methods Accepted
- American Express, Cash, Discover, Mastercard, Visa
Parking & Accessibility
- Parking
- Parking lot; Free
- Motorcoaches Welcome
- Yes; at any time
- Wheelchair Accessible
- Yes; fully accessible
- Strollers/Wheelchairs Available
- None available
General
- 100% Smoke Free
- Coat Check
- Family Friendly
- Loyalty Rewards Program
- Parking Available
- Public Restrooms
- Wifi Available
Property Amenities
- Complimentary Continental Breakfast
- Complimentary Full Breakfast
- Extended Stay
- Fitness Center
- Hot Tub
- Late Check-Out Available
- Laundry Facilities
- Laundry Service
- Laundry Service/Drycleaning
- Lounge/Bar On Site
- Non-Smoking Rooms
- Picnic Area
- Restaurant On Site
- Suites Available
- Swimming Pool (Indoor)
In-Room Amenities
- Coffee Maker
- Jacuzzi
- TV in room
Payment Methods
- American Express
- Discover
- Mastercard
- Visa
Embassy Room
- Occupancy: 24 - 70
- Area: 890 square feet
- Maximum Occupancy: 70
| Configuration | Description | Occupancy | Area |
|---|---|---|---|
| Theater | Theater | 70 | 890 sq ft |
| Classroom | Classroom | 24 | 890 sq ft |
| Custom | Reception | 50 | 890 sq ft |
| BanquetRounds | Banquet | 50 | 890 sq ft |
Executive Boardroom
- Occupancy: 16 - 40
- Area: 550 square feet
- Maximum Occupancy: 40
| Configuration | Description | Occupancy | Area |
|---|---|---|---|
| Custom | Reception | 30 | 550 sq ft |
| BanquetRounds | Banquet | 30 | 550 sq ft |
| Theater | Theater | 40 | 550 sq ft |
| Classroom | Classroom | 16 | 550 sq ft |
Imperial Ballroom
- Occupancy: 62 - 150
- Area: 1,675 square feet
- Maximum Occupancy: 150
- Height: 10 feet
| Configuration | Description | Occupancy | Area |
|---|---|---|---|
| Custom | Reception | 90 | 1,675 sq ft |
| BanquetRounds | Banquet | 90 | 1,675 sq ft |
| Classroom | Classroom | 62 | 1,675 sq ft |
| Theater | Theater | 150 | 1,675 sq ft |


