


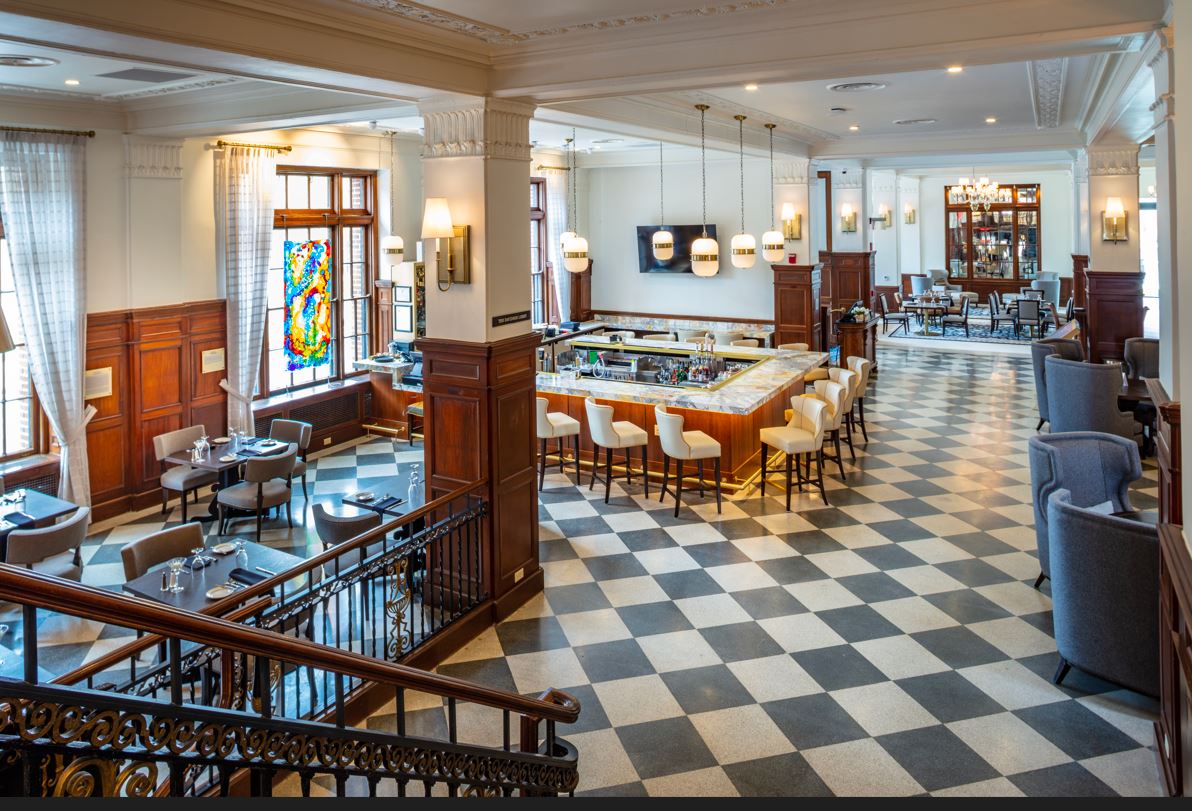
Overview
Tucked inside The Yorktowne Hotel, experience the intimate The Davidson Lobby Bar and Restaurant. Whether it’s a working lunch or a celebratory nighttime cocktail with family & friends, escape the tediousness of your day and indulge yourself. We look forward to serving you!
Breakfast is available daily from 7AM-11AM.
Lunch is served daily 11:30AM-2PM.
Dinner service is available daily 5PM-10PM.
If you are looking for a mid-day snack, between our designated mealtimes, bar snacks are available.
Reserve your table here: Reservations
- Upscale Dining
Hours & Visiting
- Hours
- Operating Season: Year-round
Parking & Accessibility
- Parking
- Parking lot; Pay to park
- Motorcoaches Welcome
- Yes; by reservation only
- Wheelchair Accessible
- Yes; fully accessible
Meetings & Events
- Meeting Rooms
- 10
- Total Square Footage
- 3,687
- Largest Meeting Room (sq ft)
- 3,687
- Banquet
- 240
- Reception
- 400
- Meeting Spaces Description
- Capacity information (room can be divided):
• Round Tables: 270 people
• Classroom style: 260 people
• Theatre style: 460 people
• Reception style: 400 people
General
- Coat Check
- Family Friendly
- Parking Available
- Pet Friendly
- Public Restrooms
- Wifi Available
Ballroom East
- Occupancy: 275 - 288
- Area: 2,304 square feet
- Maximum Occupancy: 288
- Height: 17 feet
| Configuration | Description | Occupancy | Area |
|---|---|---|---|
| Theater | Theater | 288 | 2,304 sq ft |
| Custom | Reception | 275 | 2,304 sq ft |
Ballroom West
- Occupancy: 125 - 172
- Area: 1,383 square feet
- Maximum Occupancy: 172
- Height: 17 feet
| Configuration | Description | Occupancy | Area |
|---|---|---|---|
| Theater | Theater | 172 | 1,383 sq ft |
| Custom | Reception | 125 | 1,383 sq ft |
Conference Room North
- Occupancy: 36 - 36
- Area: 290 square feet
- Maximum Occupancy: 36
- Height: 8 feet
| Configuration | Description | Occupancy | Area |
|---|---|---|---|
| Theater | Theater | 36 | 290 sq ft |
Conference Room South
- Area: 324 square feet
Th Pullo Room
- Occupancy: 65 - 65
- Area: 630 square feet
- Maximum Occupancy: 65
| Configuration | Description | Occupancy | Area |
|---|---|---|---|
| Custom | Reception | 65 | 630 sq ft |
The Barnhart Tea Room
- Occupancy: 28 - 28
- Area: 346 square feet
- Maximum Occupancy: 28
| Configuration | Description | Occupancy | Area |
|---|---|---|---|
| Custom | Reception | 28 | 346 sq ft |
The Graham Rooftop Lounge
- Occupancy: 70 - 70
- Area: 861 square feet
- Maximum Occupancy: 70
| Configuration | Description | Occupancy | Area |
|---|---|---|---|
| Custom | Reception | 70 | 861 sq ft |
The Stewart Company Room
- Occupancy: 24 - 24
- Area: 473 square feet
- Maximum Occupancy: 24
| Configuration | Description | Occupancy | Area |
|---|---|---|---|
| BanquetRounds | Banquet | 24 | 473 sq ft |
WellSpan Ballroom
- Occupancy: 400 - 460
- Area: 3,687 square feet
- Maximum Occupancy: 460
- Height: 17 feet
| Configuration | Description | Occupancy | Area |
|---|---|---|---|
| Custom | Reception | 400 | 3,687 sq ft |
| Theater | Theater | 460 | 3,687 sq ft |


