


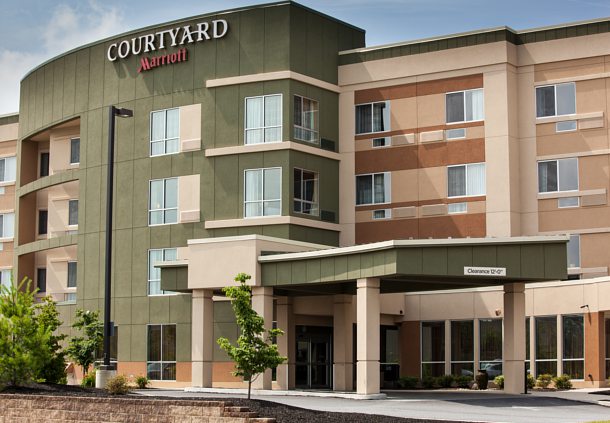
Overview
Our hotel has a convenient location right off US-30. We are close to York’s many attractions and within walking distance to great restaurants and shopping options. We offer beautifully appointed accommodations with complimentary Wi-Fi.
At A Glance
Number of Sleeping Rooms: 103
Pool: Indoor
Corridors: Interior
Comp Policy: See Sales Office
Restaurant: Yes
Bar/Lounge: Yes
Food Service: Yes
Fitness Center: Yes
Number of Meeting Rooms: 1
Total Square Feet: 924
Conference Hotel: No
Distance to Expo Center: 7 miles
Hours & Visiting
- Payment Methods Accepted
- American Express, Cash, Discover, Mastercard, Mobile Pay, Visa
Parking & Accessibility
- Parking
- Parking lot; Free
- Wheelchair Accessible
- Yes; fully accessible
- Strollers/Wheelchairs Available
- None available
Meetings & Events
- Meeting Rooms
- 1
- Total Square Footage
- 942
- Largest Meeting Room (sq ft)
- 942
- Theatre
- 85
- Classroom
- 50
- Banquet
- 60
- Reception
- 60
- Meeting Spaces Description
- Bright and Versatile 942 sq ft Meeting Space
Welcome to a spacious and light-filled 942 square foot meeting space, ideal for team gatherings, presentations, workshops, and off-site events. Designed for comfort and productivity, this room features large windows that flood the space with natural light and provide a pleasant, open atmosphere.
Enjoy direct access to the outdoors, perfect for breaks, breakout sessions, or simply a breath of fresh air.
The space is fully equipped with modern presentation tools, including a built-in projector screen, wall-mounted TV, and a built-in whiteboard, ensuring seamless collaboration and communication for any group size.
Whether you're hosting a strategic planning session or a creative brainstorm, this flexible environment adapts to meet your needs.
General
- 100% Smoke Free
- Family Friendly
- Loyalty Rewards Program
- Parking Available
- Wifi Available
Payment Methods
- American Express
- Discover
- Mastercard
- Visa
Monarch Room
- Occupancy: 50 - 85
- Area: 942 square feet
- Maximum Occupancy: 85
| Configuration | Description | Occupancy | Area |
|---|---|---|---|
| BanquetRounds | Banquet | 50 | 942 sq ft |
| Custom | Reception | 50 | 942 sq ft |
| Classroom | Classroom | 50 | 942 sq ft |
| Theater | Theater | 85 | 942 sq ft |


